
From Room-by-Room Cooling to One Seamless Home System
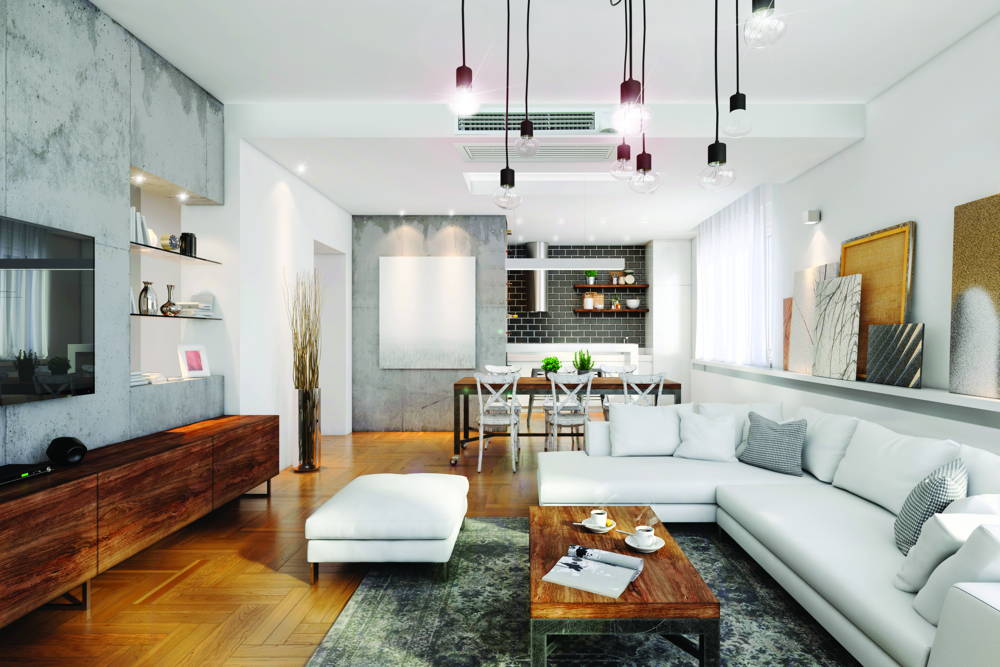
Replacing several split systems with one ducted system changes three things: how the air is distributed from a central run, how the runs are routed through the existing building, and how the return air gets back to a single unit.
The components below cover distribution and the return path. Independent room control is a separate decision, set by the damper and controller arrangement chosen for the system.
To work this up, send a plan of the house, the design airflow per room, the ceiling and wall cavity dimensions available, and the zoning behaviour the owners want.
Disclaimer: names & details may have been altered to protect sensitive information
Three constraints, and the products that answer them
Precision engineering transforms complex environmental challenges into strategic opportunities for performance and efficiency.

Distributing air from a central run
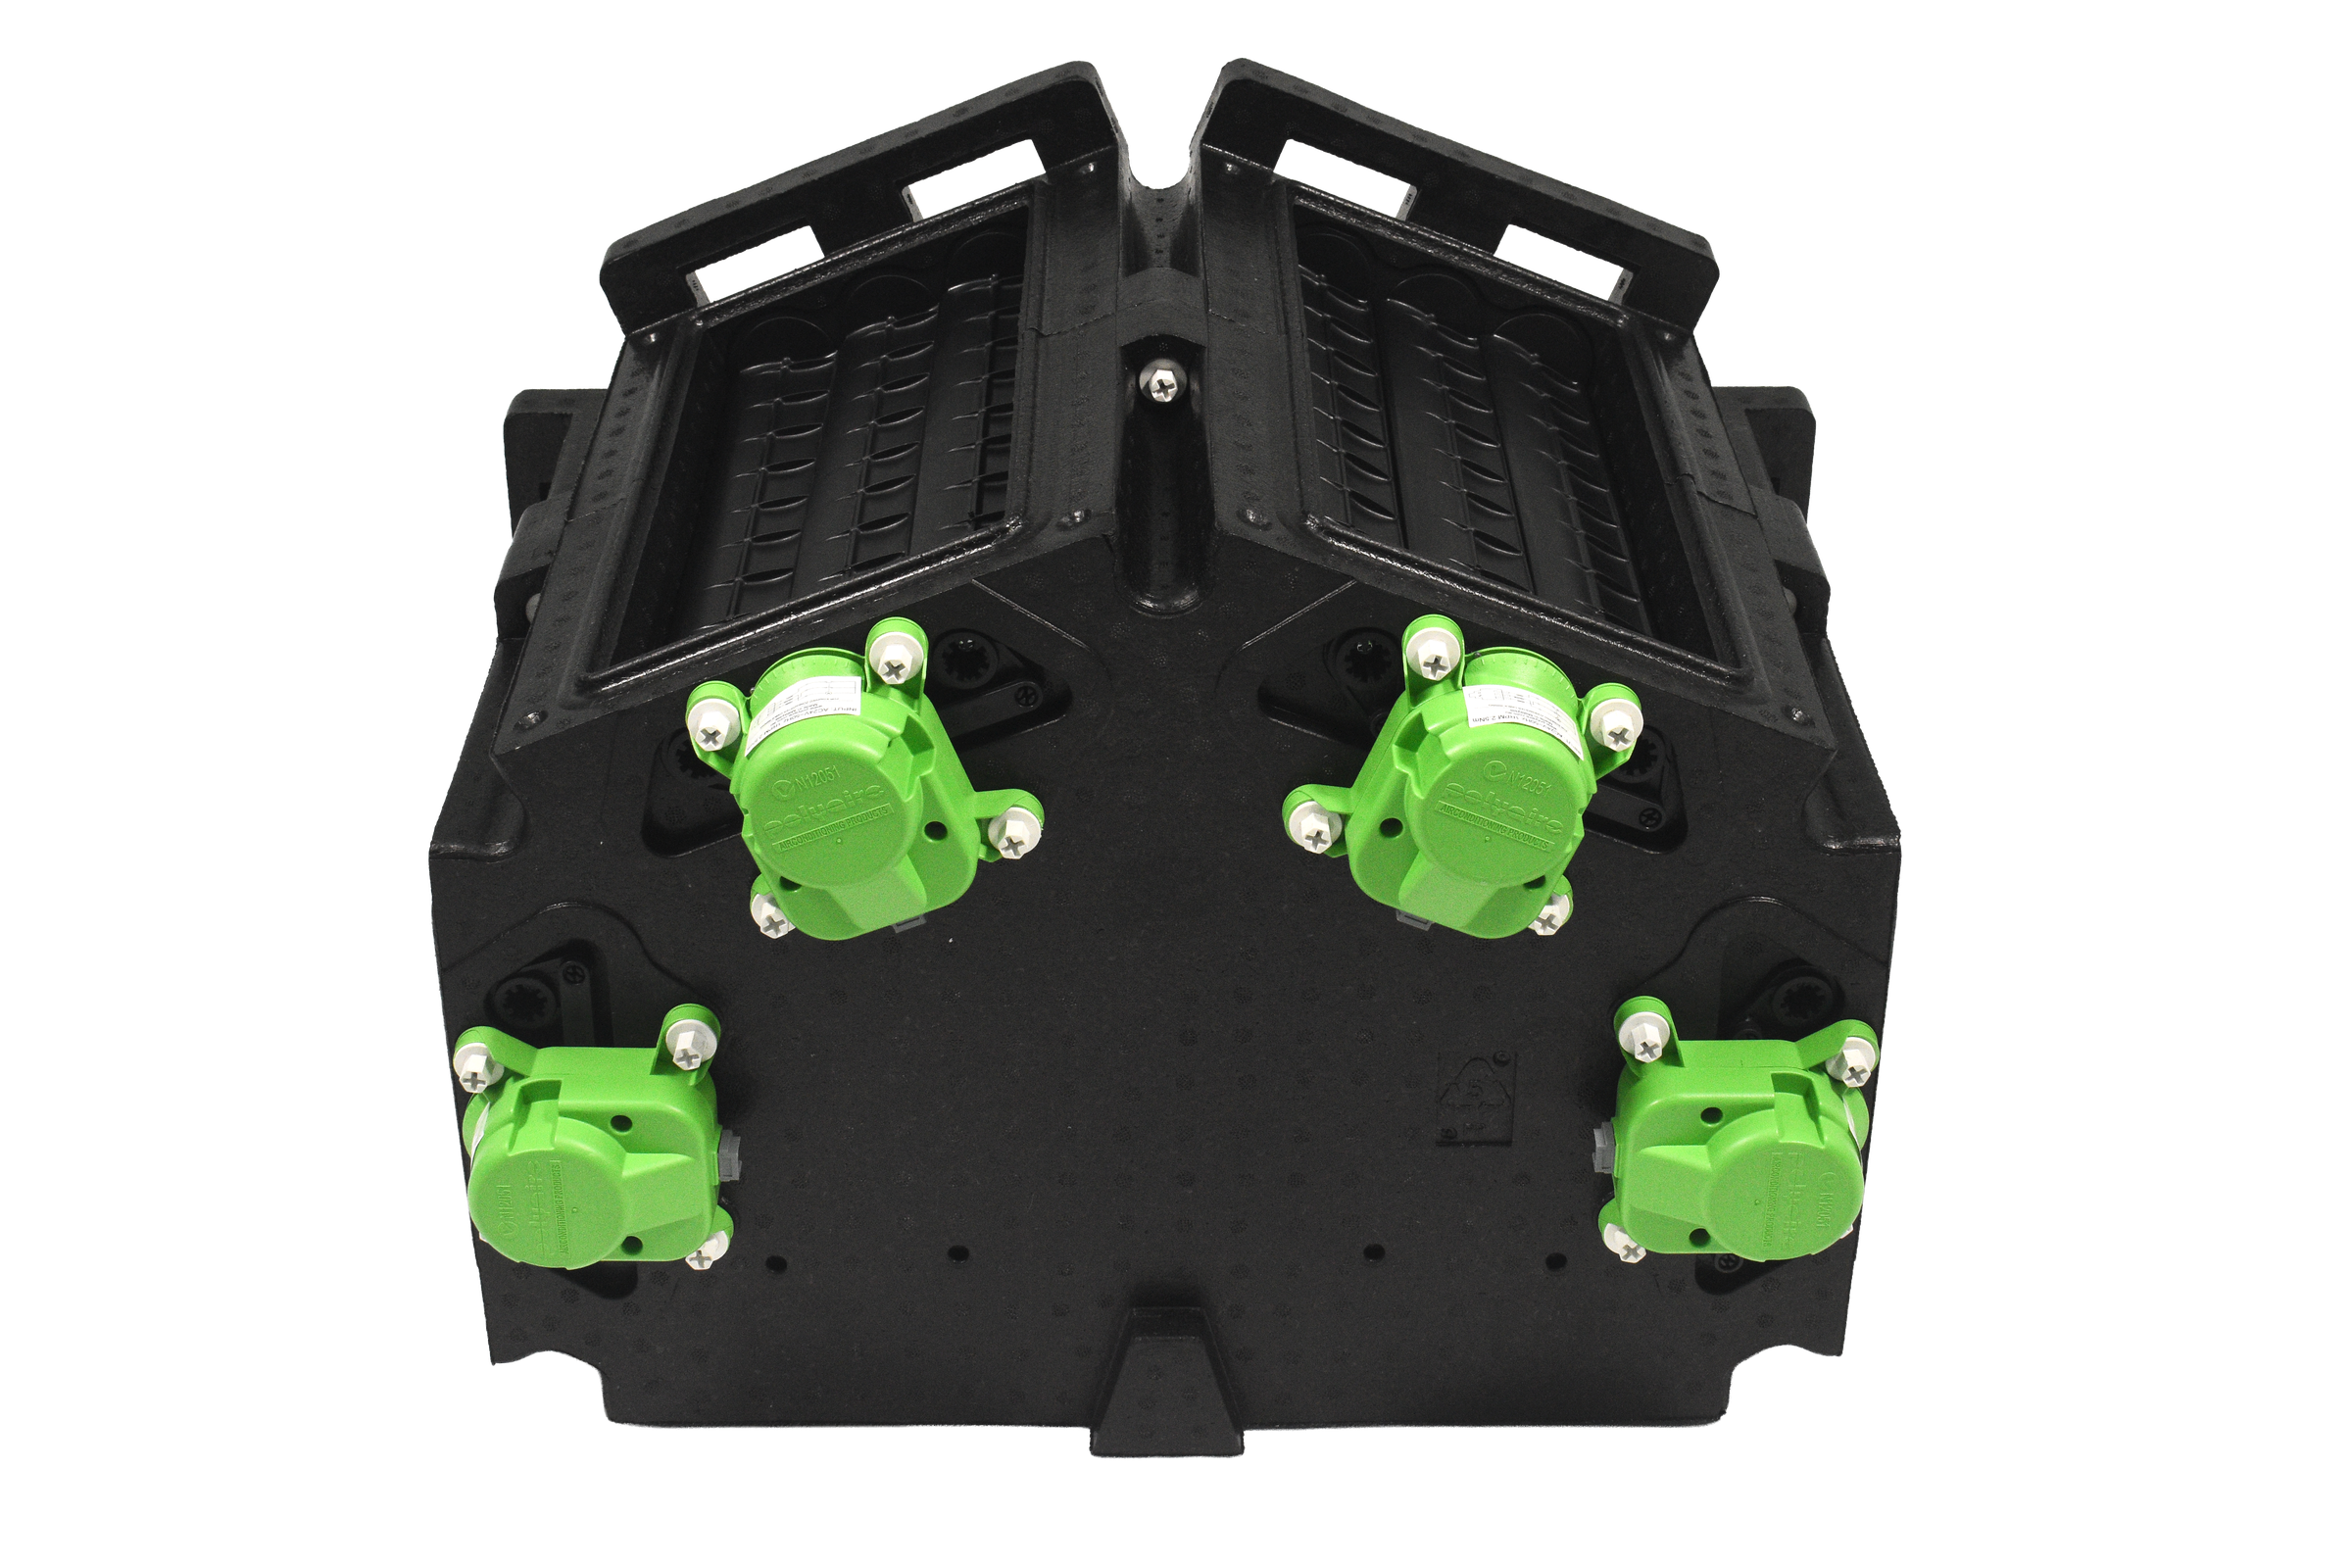
One ducted system replaces several independent units, so the supply has to be divided from a central run to the rooms it serves.
The catalogue lists OMNIBODY 4 WAY + MOTOR + CABLE, product code 4W40S: one four-way zoning body supplied with a 24 V motor and cable, dividing one duct run into four outlets. Bodies are listed in 2, 3, 4, 5 and 6 way configurations, with manual and body-only variants. Independent room control depends on the damper and controller arrangement selected for the system, not on the body alone.
Routing the runs through the building
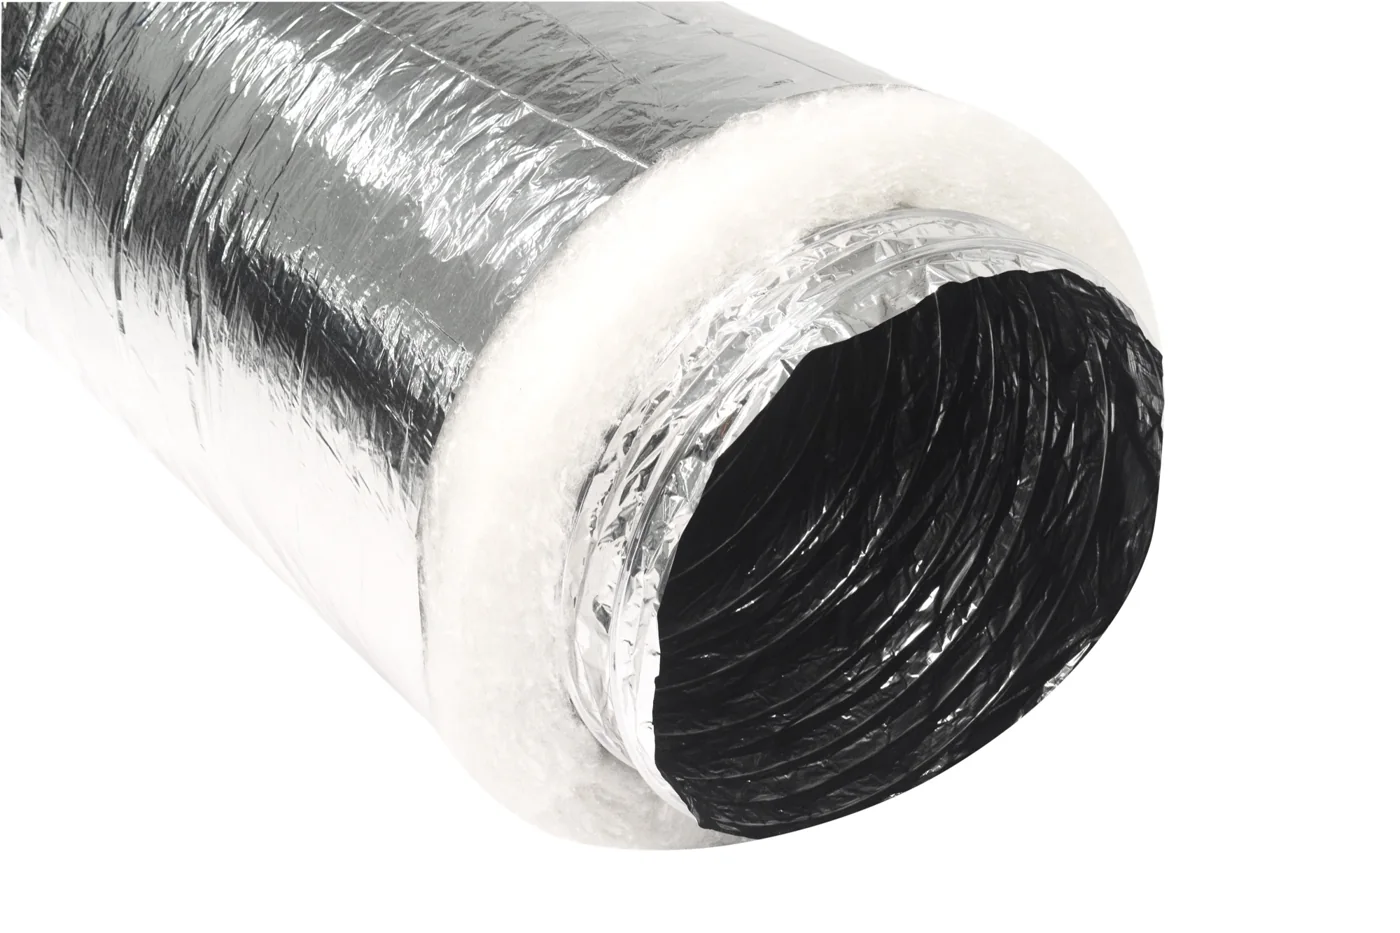
Route options depend on what the building actually offers. A survey establishes which ceiling and wall cavities are usable, and what clearance each run needs.
Insulated flexible duct can follow a cavity around joists and obstacles where clearance allows. Firebreak R1.0 is listed in 150 to 600 mm nominal diameters in 3 m and 6 m lengths. Confirm the installed outside diameter and the bend radius against the surveyed cavity.
Arranging the return air
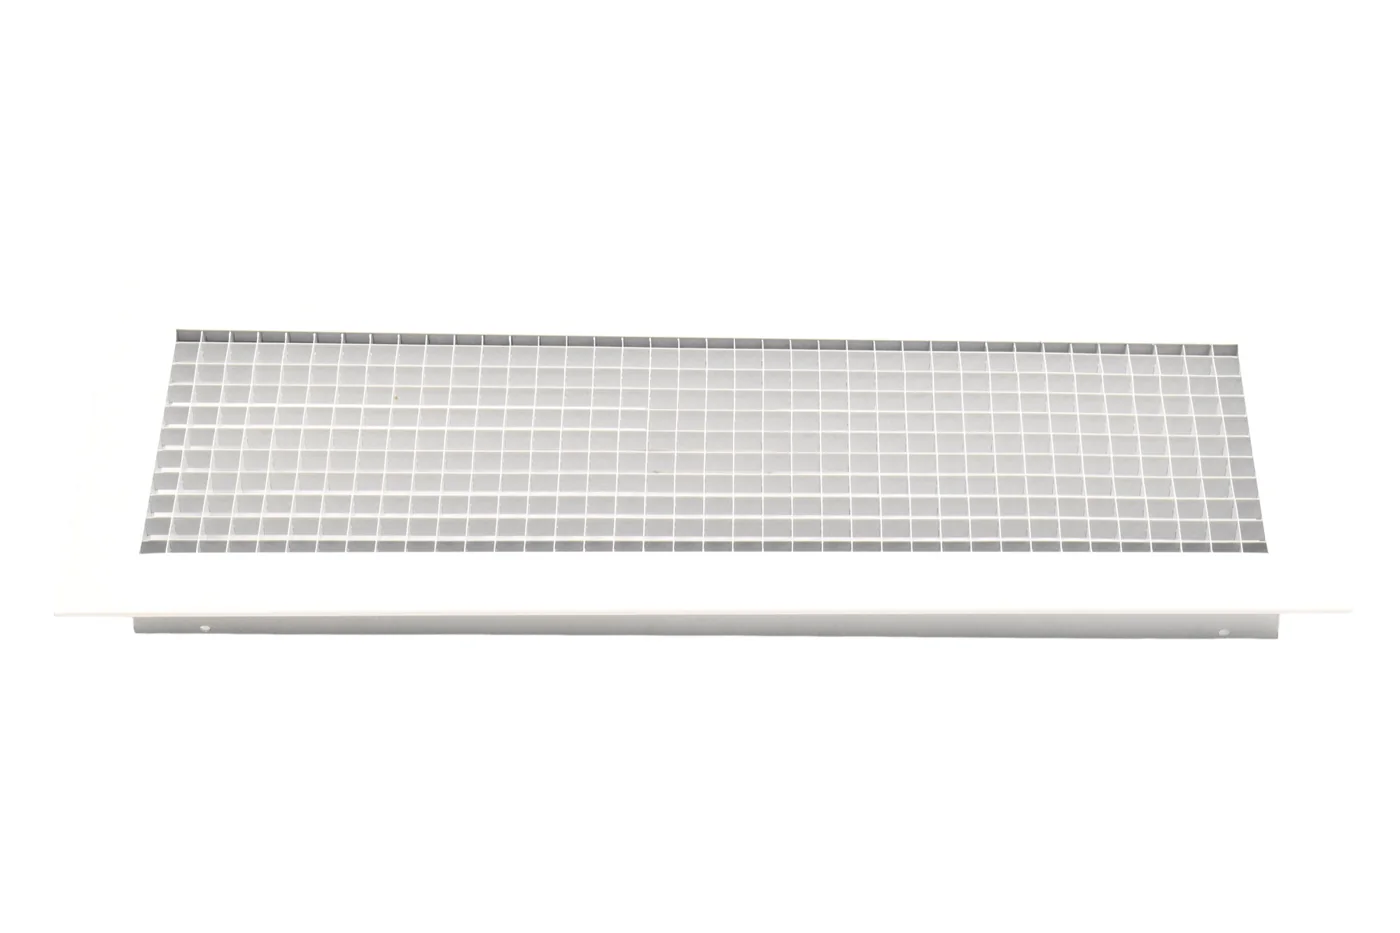
A single unit needs a return-air arrangement sized for the system design flow, whether that is one path or several.
An egg crate core offers a high free area for a given face size, so the return face can be sized against the design airflow and a target face velocity. Ten listed sizes, plus a hinged filter core variant for filter access.
Ready to transform your workspace?
Explore how Staark can deliver precision HVAC solutions tailored to your specific environmental challenges
