
Quiet, Balanced Air for Consulting Rooms
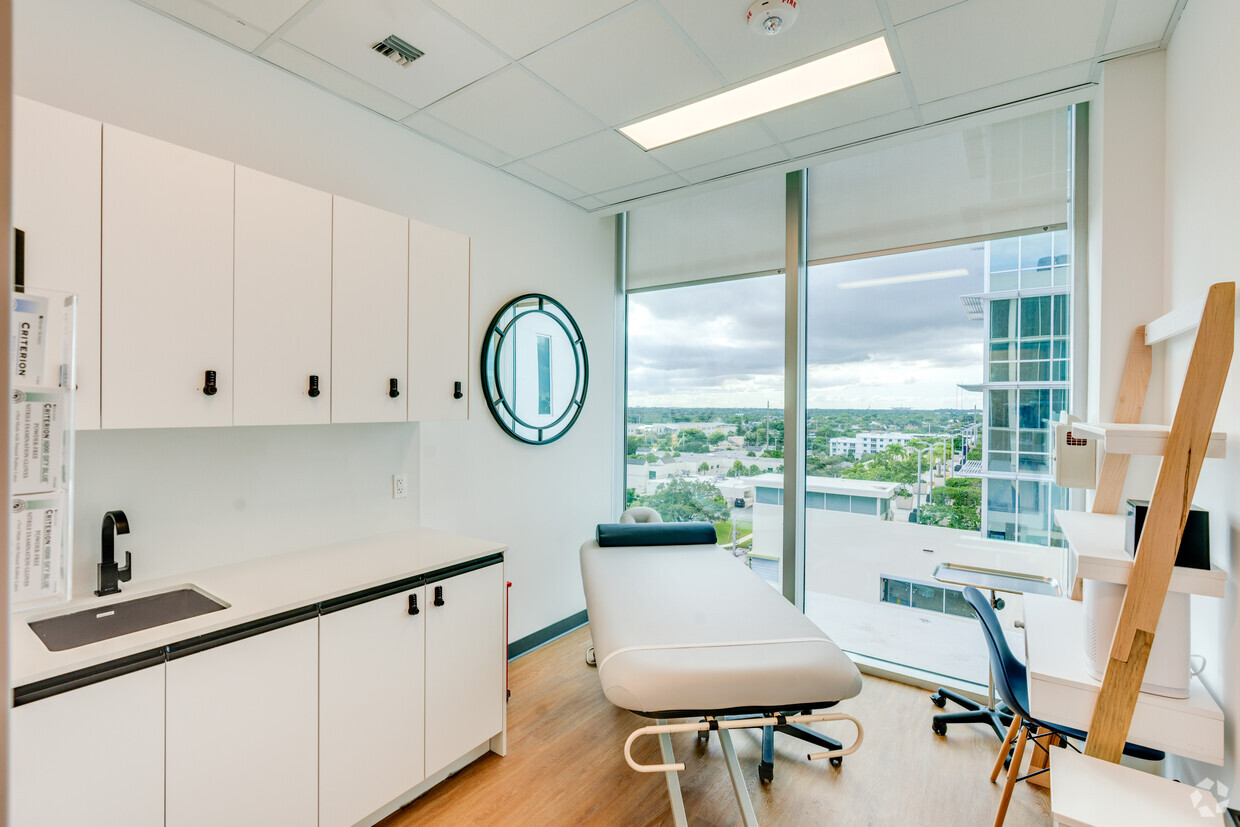
A consulting suite sets two design criteria that are assessed separately. Airflow has to be divided so each room receives its design flow, and acoustic performance has to be evaluated against published sound and pressure-loss data for the components selected.
Speech privacy is its own criterion. It is set by the building fabric, the room layout and any masking provision, and is not established by mechanical noise levels alone.
To specify this, send the design airflow per room, the target sound level, the available ceiling void, and the acoustic criteria the project is working to.
Disclaimer: names & details may have been altered to protect sensitive information
Three constraints, and the products that answer them
Precision engineering transforms complex environmental challenges into strategic opportunities for performance and efficiency.

Dividing the airflow between rooms
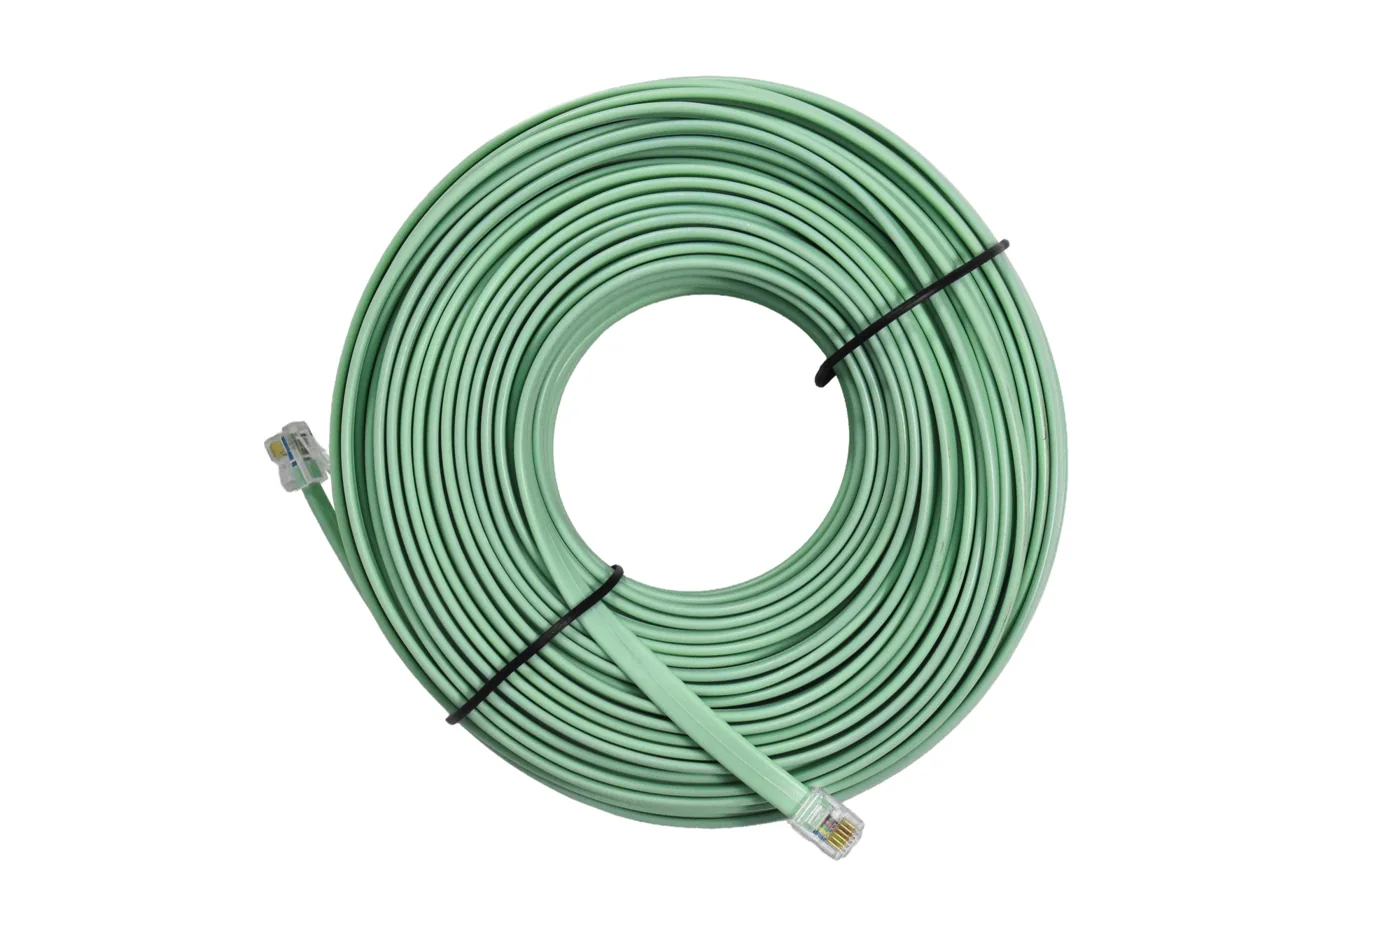
Each consulting room needs its design share of the total flow, set at the branch rather than left to whatever the duct run delivers.
A motorised zone damper regulates the airflow to each branch. The catalogue lists 56 codes across 24 V, 240 V and body-only variants in a range of nominal diameters. Fan duty and total system flow are set in the system design.

Assessing return-path acoustics
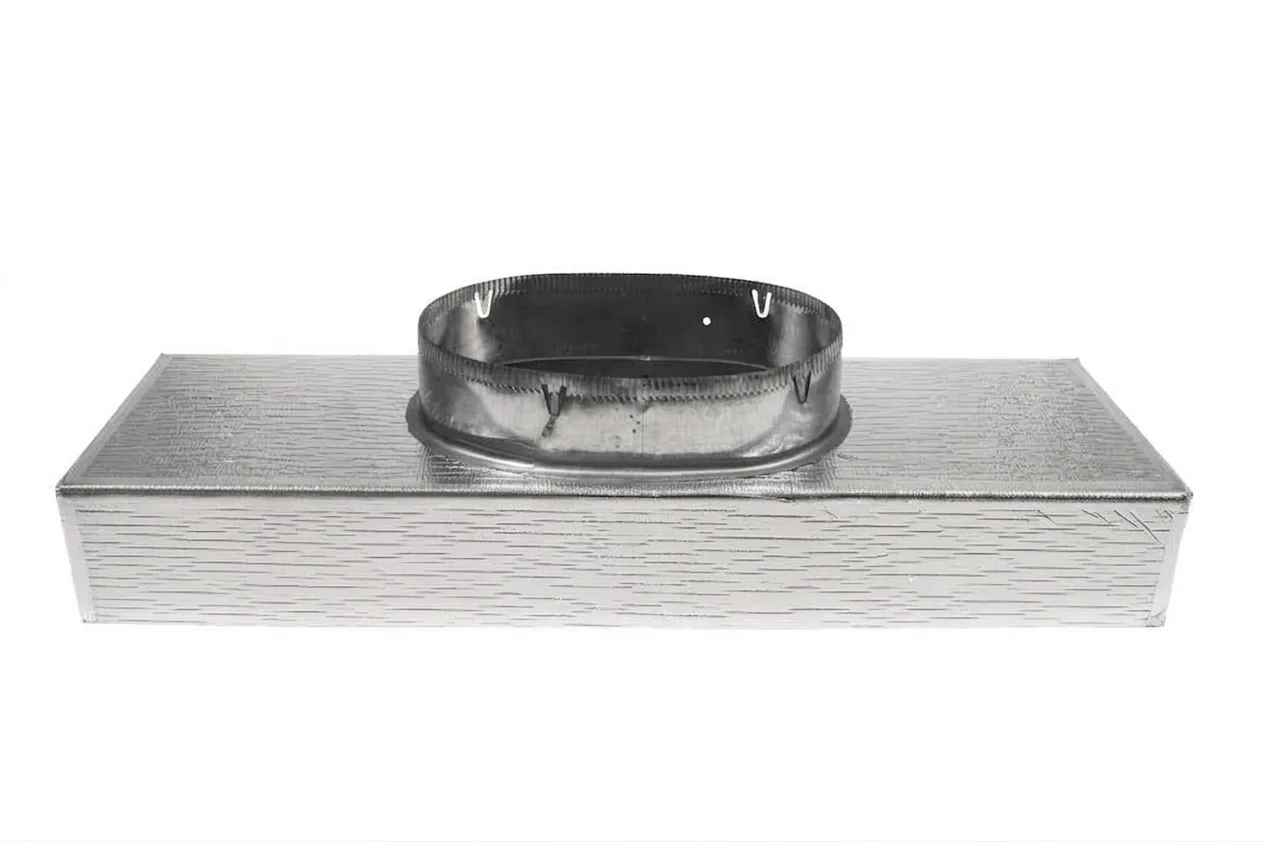
Generated noise at a return depends on the design airflow, the grille free area and face size, and the pressure loss through the whole return path. Those are coordinated together, not fixed by any single component.
Metal and panel return-air plenums are listed across 322 product codes, so chamber dimensions can be coordinated with the selected grille and the design airflow. Assess the resulting face velocity and pressure loss against the project's acoustic criteria using published data for the selected components. Acoustic lining is a separate enquiry.

Outlets that suit a client-facing interior
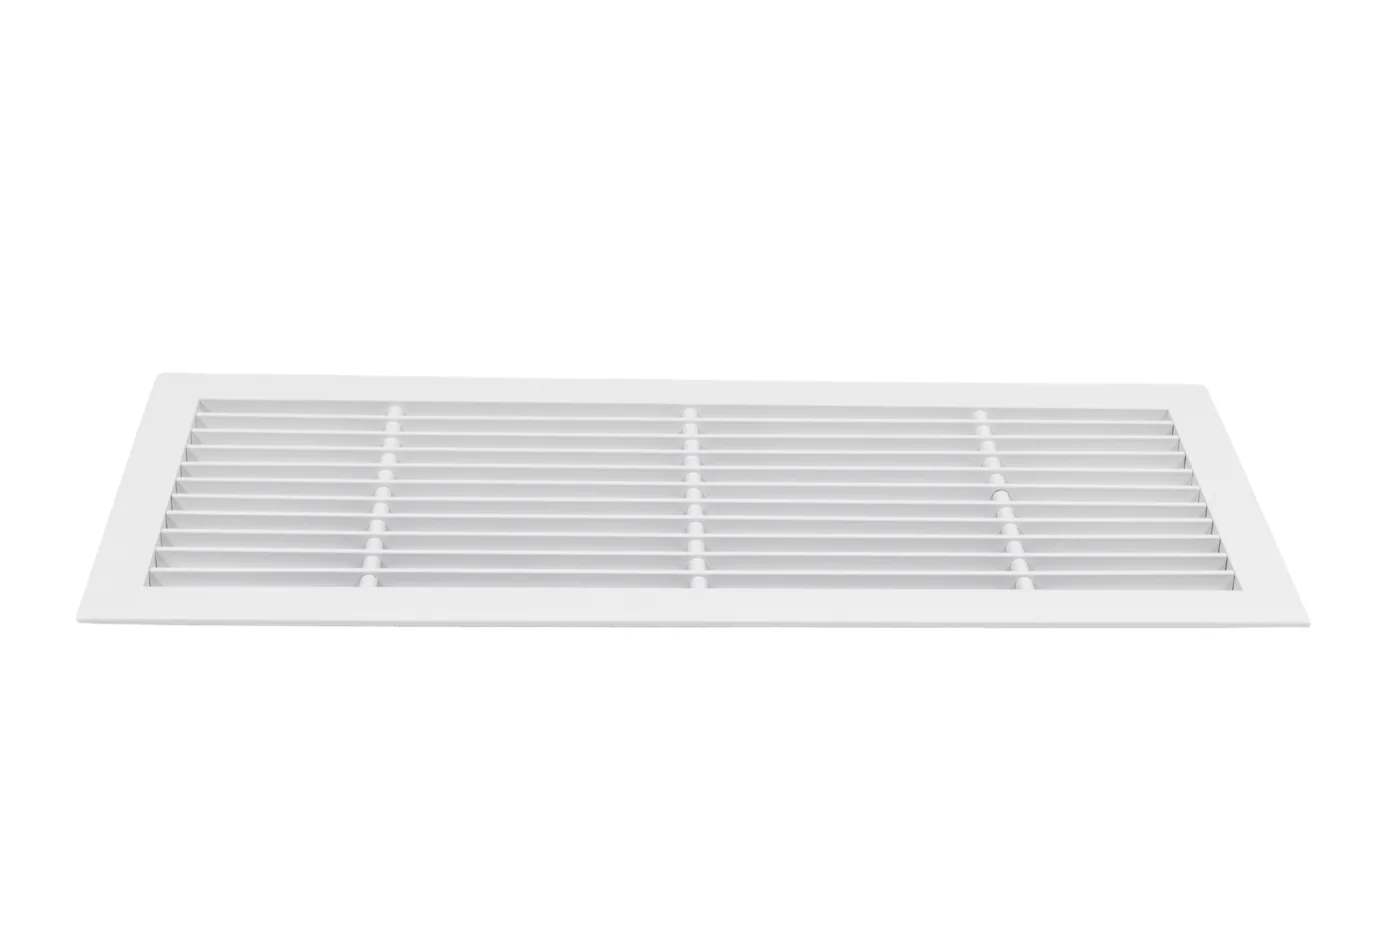
The waiting and consulting areas need outlets that read as part of the interior rather than as mechanical hardware.
An aluminium bar grille presents a clean linear face. The catalogue lists eight sizes from 600 x 150 mm to 2600 x 150 mm. Finishes are confirmed on enquiry; custom fabrication is not a listed service.
Ready to transform your workspace?
Explore how Staark can deliver precision HVAC solutions tailored to your specific environmental challenges
